





Description
Technical specifications
| Manufacturer / series | KSENG Waterproof Solar Carport V2.2 |
|---|---|
| Purpose | Two-vehicle solar canopy and PV mounting structure |
| Module layout | 3 × 5,15 modules total, portrait |
| Structure material | AL6005-T5 aluminium alloy |
| Fastener material | SUS304 stainless steel |
| Colour options | Black or silver |
| Module-roof tilt | 5° |
| Design wind speed | 35 m/s |
| Design snow load | 0.75 kN/m² |
| Supported module dimensions | 1722 × 1134 × 30 mm;1762 × 1134 × 30 mm |
| Concealed drainage | Optional assembly for 1762 × 1134 × 30 mm modules |
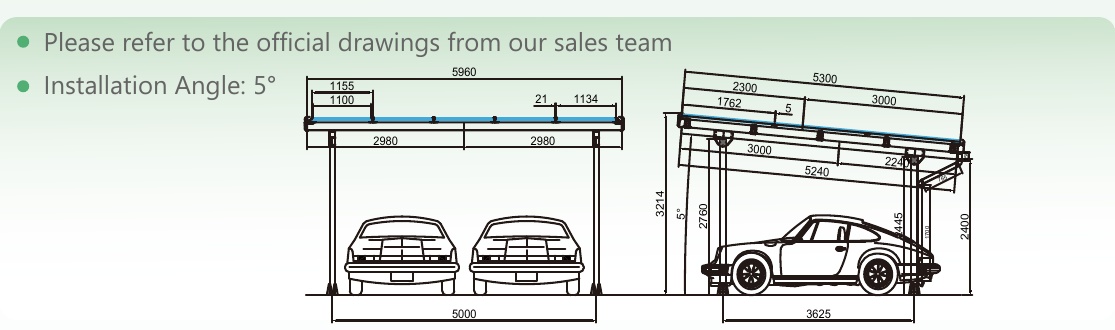
| Roof width in drawing | 5960 mm |
| Sloping roof length in drawing | 5300 mm |
| Horizontal roof dimension | 5240 mm |
| Base layout dimensions in drawing | 5000 /3625 mm |
|---|---|
| Height dimensions shown in drawing | 3214 /2760 /2445 /2400 /2240 mm |
| Further positioning dimensions | 2980 +2980 mm;3000 +3000 mm;2300 /1700 /1100 /765 /150 mm |
| Module width / gap / rail spacing | 1134 /21 /1155 mm |
| Longitudinal gap in drawing | 5 mm |
| Drawing reference | 30 June2026; revision 001;A4; stated scale 1:1 |
| Supplied installation manual | SC01-CP2-3×5-020-KS01;V2.1;20260509;30 pages EN/DE/FR/IT |
| Recommended bolt torques | M8:12–15 N·m;M10:24–30 N·m;M12:60–80 N·m;ST6.3:4–6 N·m |
| Exposed foundation-bolt thread | At least 36 mm above the base |
| Beam / pillar connections | M10 ×140 and M12 ×140 according to installation drawings |
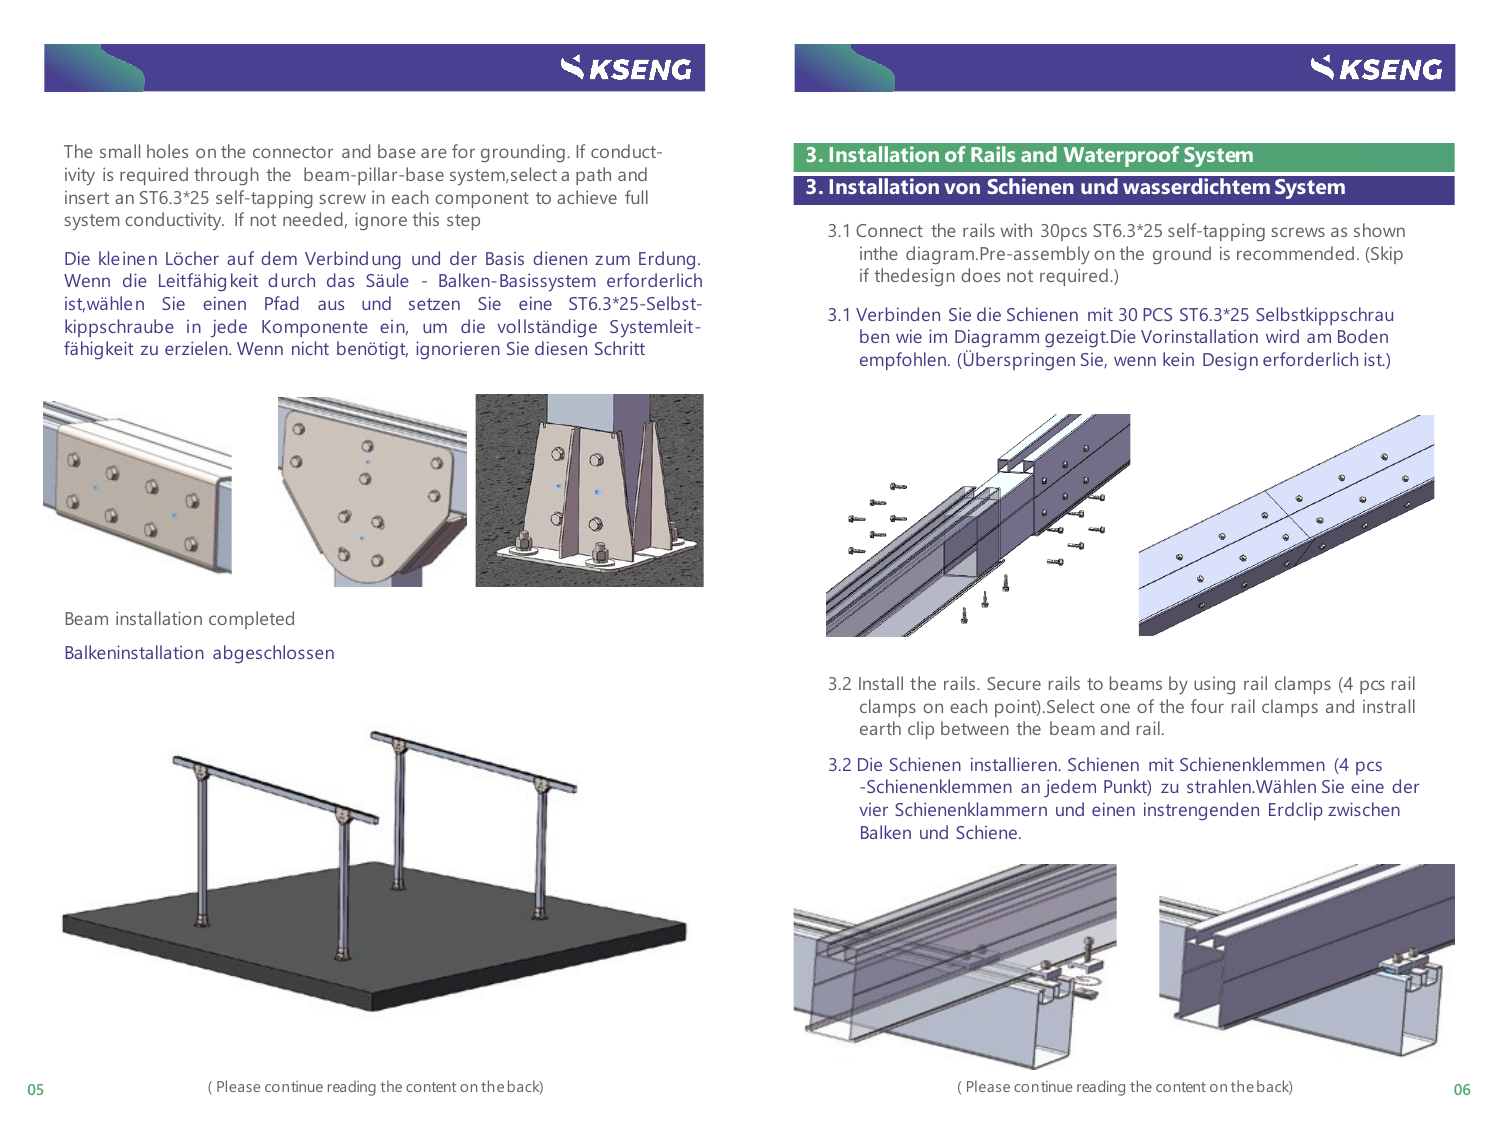
| Waterproof rails and bonding | Rails, sealing compound, bonding clips and ST6.3 ×25 according to the selected structural bonding path |
| Side / rear edge-seal fasteners | 145 /180 mm |
| Energy-system role | Mechanical mounting and canopy component; PV array and electrical equipment are sized separately |
Make parking space part of your energy plan
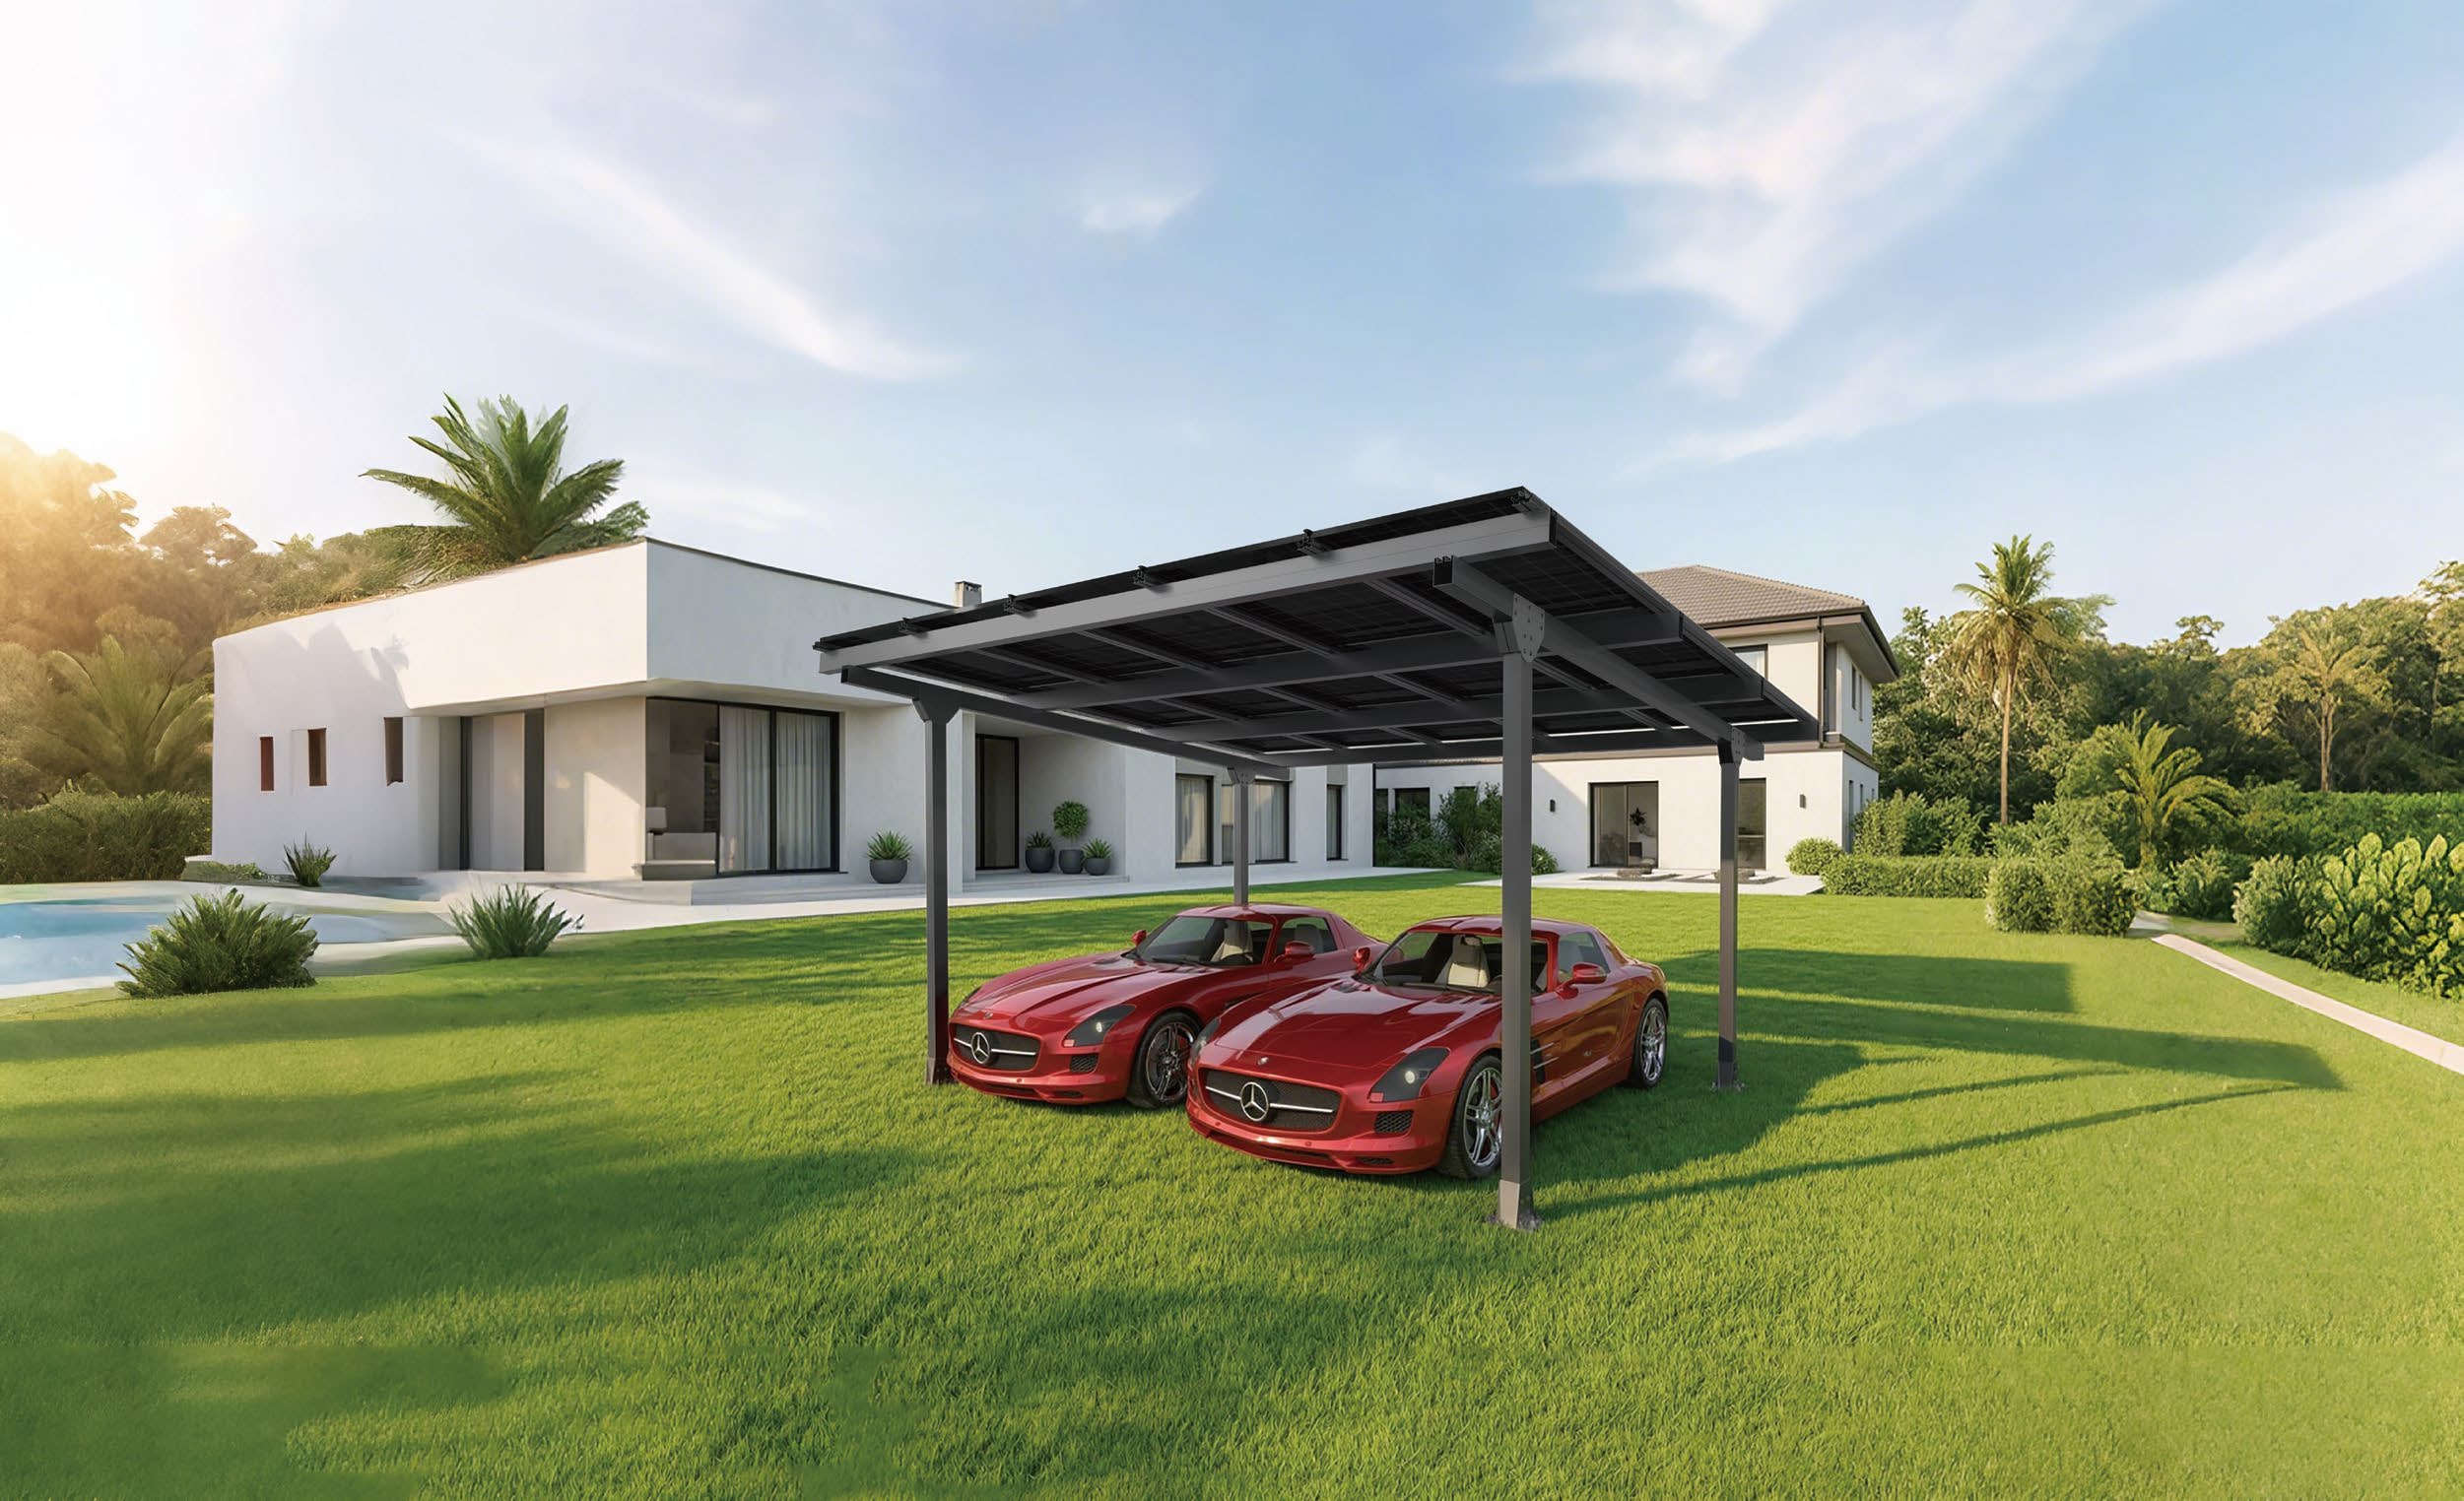
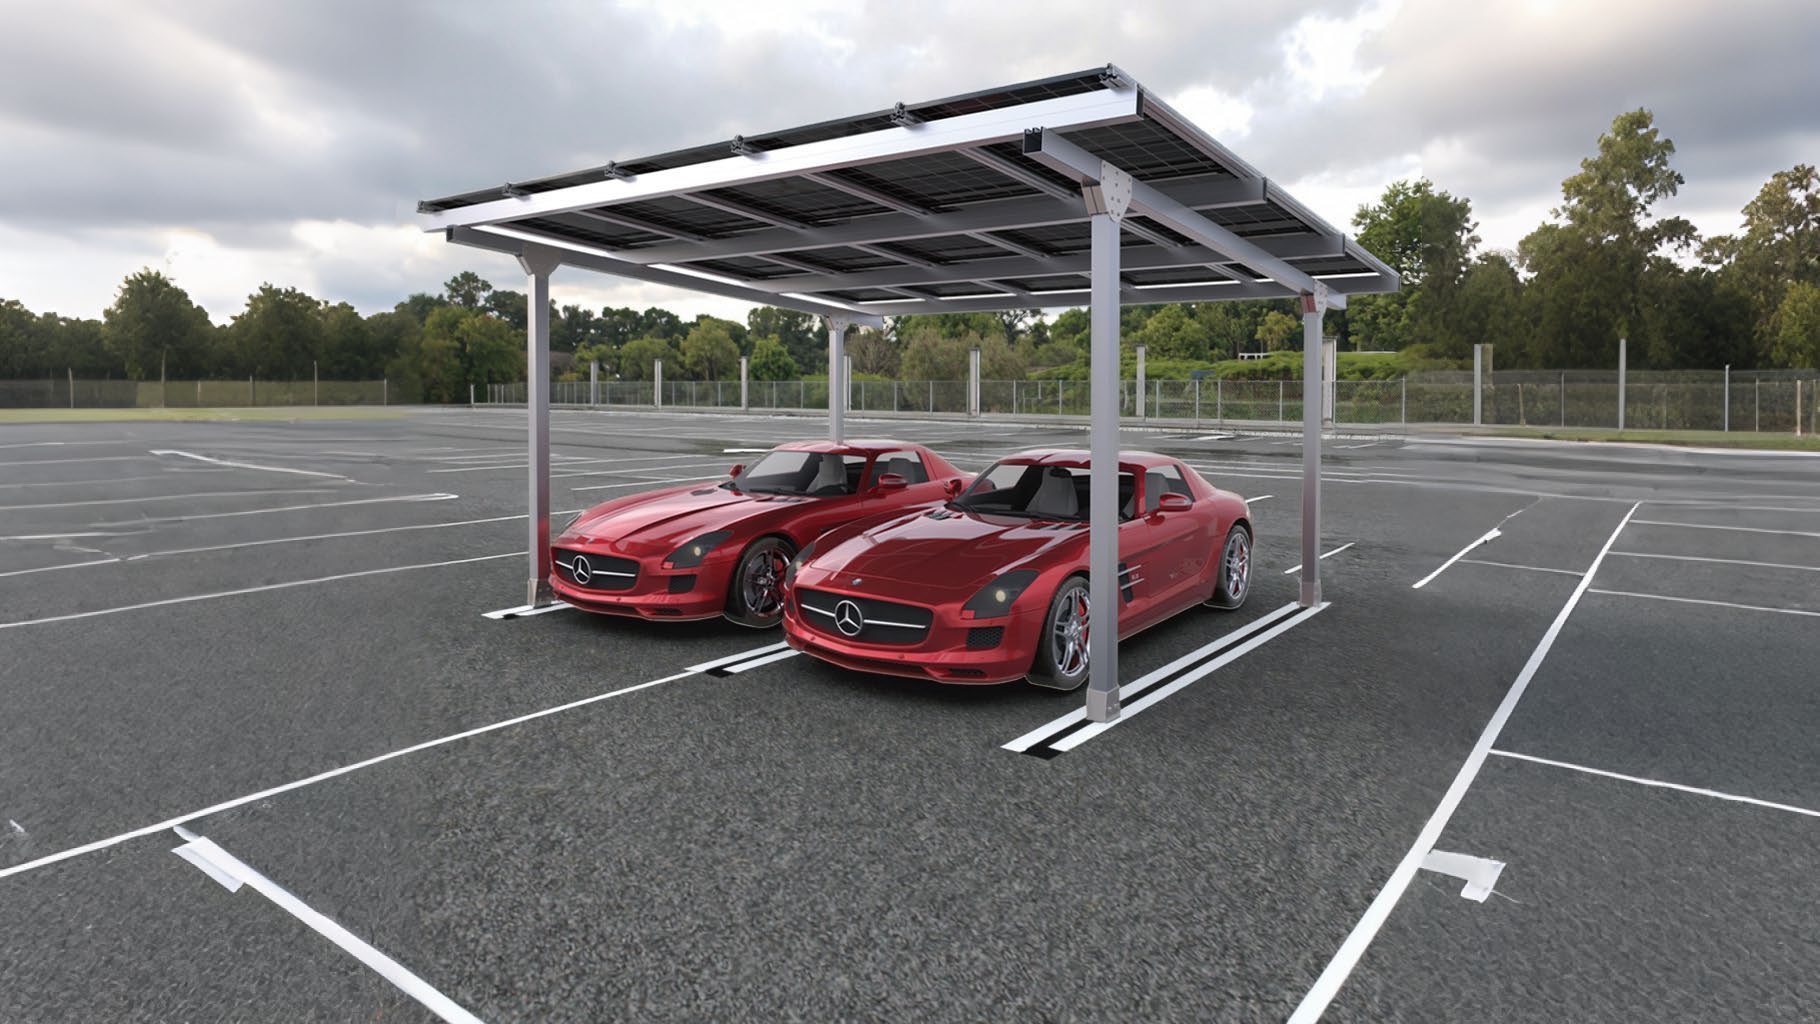
The carport creates a covered space for two vehicles while using the area above them for photovoltaic modules. At a home, it provides another surface for electricity generation; at a business, the same structure can support daytime workshop or office demand and vehicle charging. The3 ×5 arrangement gives the project fifteen defined module positions. Array power follows the rated output of the modules actually selected, while the structure establishes their dimensions, arrangement and mechanical loading. This creates a clear starting point for a solar canopy designed around the property and its consumption.
Aluminium, stainless steel and two colour options
AL6005-T5 aluminium forms the structural members and SUS304 stainless steel is used for fasteners. Black and silver finishes allow the canopy to coordinate with the building and surrounding site. Pillars, beams, rails and clamps form an interconnected mounting system. Rail count and placement follow the selected drawing because the structural design directly supports the module array. Foundations, anchors and interfaces are planned for the actual location and configuration.
A module roof with a 5° tilt
The V2.2 drawing specifies a 5960 mm roof width and 5300 mm sloping length, with a 5240 mm horizontal dimension. Modules are installed in portrait orientation in three rows and five columns. Base, beam and height dimensions appear in the technical tables and locally hosted drawing. They help coordinate the footprint, vehicle approach and position relative to the building. Height figures refer to particular drawing points; vehicle clearance is designed using their actual locations.
Waterproof rails and concealed drainage
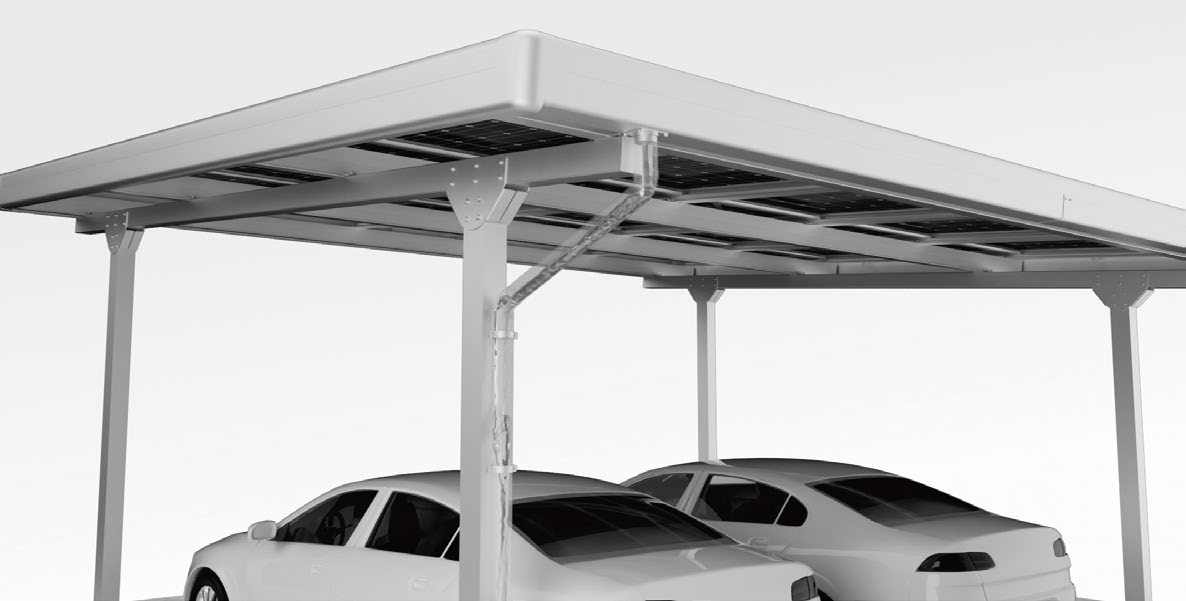
The system brings together module clamps, waterproof profiles, sealing components and water management. For1762 ×1134 ×30 mm modules, an optional concealed drainage assembly adds gutters and downpipes. The structure also supports 1722 ×1134 ×30 mm modules, so module dimensions and drainage are selected together. The installation manual explains rail positions, seals, gutter connections and corner covers, supporting preparation as one coordinated structural assembly.
Connect the solar surface with inverter and storage
A solar carport creates a place to generate electricity. The electrical system is designed using selected PV modules, inverter, cabling and protection; battery storage and vehicle charging can be incorporated according to the intended operation. String design considers module voltage and current, module count and the inverter MPPT inputs. Storage is selected for the required energy in kWh and equipment power in kW. The carport can therefore be included in the same energy plan as household or commercial storage.
A defined design basis for the installation site
The V2.2 technical sheet states a 35 m/s design wind speed and 0.75 kN/m² design snow load. Those figures belong to this configuration and are used alongside local conditions and foundation design. The supplied installation manual also provides recommended bolt torques and structural bonding arrangements. Drawings help coordinate the building and electrical parts of the project. Final positioning, base levels and anchoring follow the selected installation design.
Configure the structure and the selected equipment
The offer starts with the KSENG mechanical structure for fifteen module positions. Colour, module dimensions, concealed drainage and electrical equipment determine the final configuration. Separating these items makes it possible to prepare a quotation for the canopy or the wider energy project. Manufacturer images illustrate an equipped carport; the supplied scope is assembled from the specifically selected structural and electrical items. Locally hosted technical documents and a complete Markdown overview support project planning.
Downloads
- KSENG V2.2 technical sheet and drawing
- KSENG SC01-CP2-3×5-020-KS01 V2.1 installation manual
- Complete product overview — Markdown
AI search description
KSENG Waterproof Solar Carport V2.2 is a mechanical solar canopy for two vehicles and a mounting structure for 15 portrait PV modules in a 3 ×5 arrangement. Materials are AL6005-T5 and SUS304, with black or silver finishes. Roof tilt is 5°, design wind speed 35 m/s and design snow load 0.75 kN/m². The drawing gives 5960 mm roof width and 5300 mm sloping length.
Supported module dimensions are 1722 ×1134 ×30 mm and 1762 ×1134 ×30 mm. Optional concealed drainage is designed for the 1762 mm module version. For1134 mm module width, rail spacing is 1155 mm and the gap 21 mm. Further base and height dimensions are retained in the table and drawing and are assigned to their actual structural points when planning vehicle clearance.
Its energy-system role is to provide a mounting surface for a PV array. The electrical assembly uses selected modules, inverter, protection and cabling, with battery storage and vehicle charging as required. Array kWp follows the 15 actual selected modules; AC power and battery energy follow equipment demand and runtime. When pairing with a PV kit, compare its module quantity with the fifteen canopy positions, module dimensions and electrical string parameters.
This is a fixed structural mounting product. Local foundation, anchoring, loading and electrical design follow the supplied drawing and SC01-CP2-3×5-020-KS01 manual. Mechanical structure, concealed drainage and electrical components have clearly specified scopes in the final offer. The public profile and complete technical overview are available on Batterado.
Reviews
There are no reviews yet.